
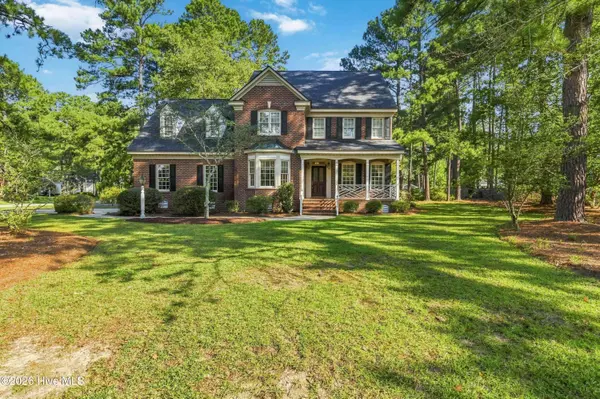
4924 Country Club DR N
Wilson, NC 27896
- 4 Beds
- 3 Baths Full Baths: 2 Half Baths: 1
- 2,700 SqFt
- 0.56 Lot Size
- 1992 Year Built
VIRTUAL TOUR
GALLERY
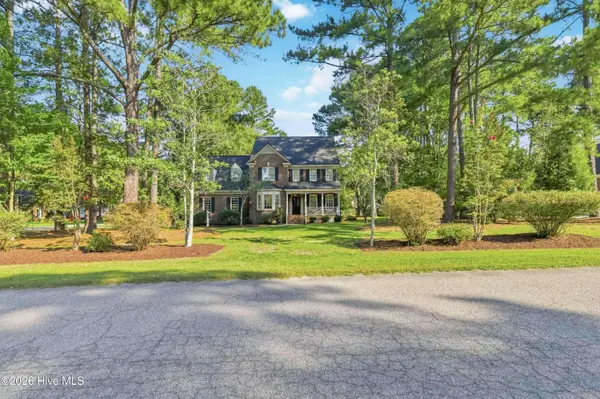
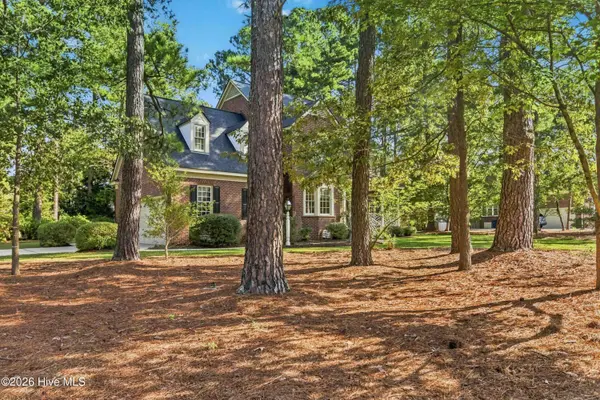
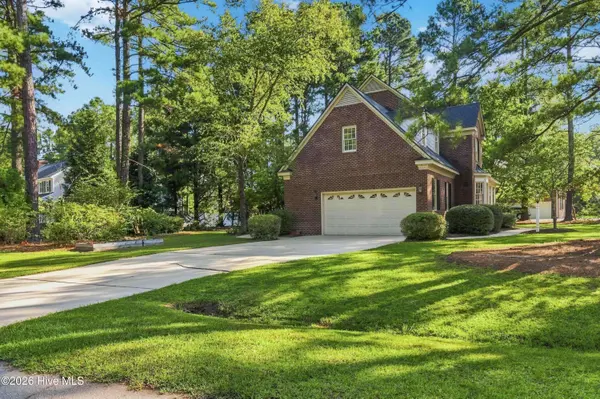
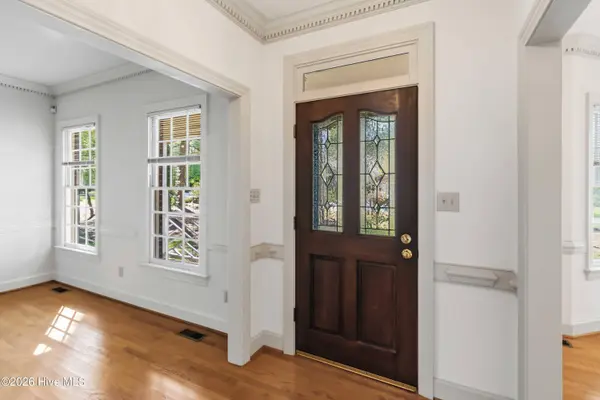
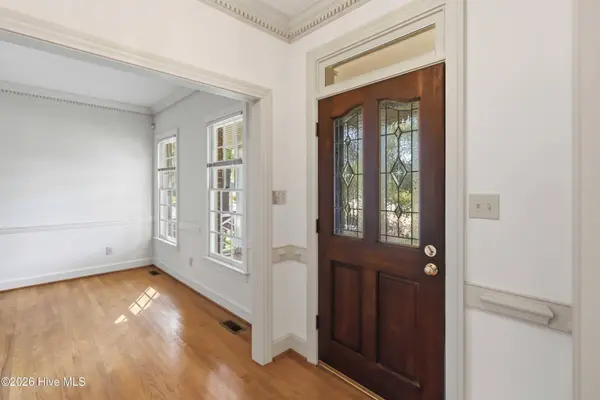
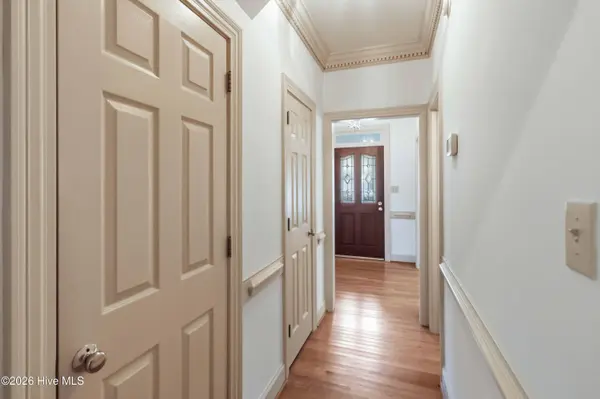
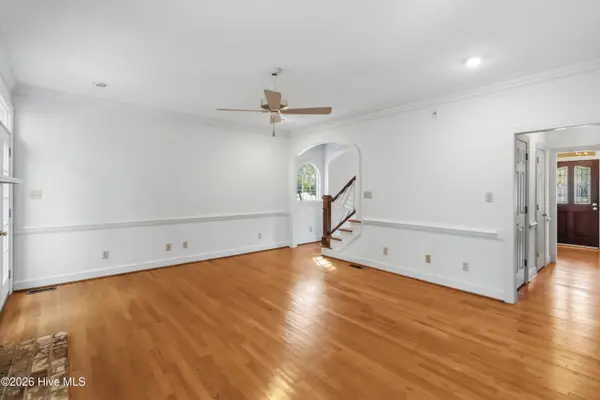
PROPERTY DETAIL
Key Details
Property Type Single Family Home
Sub Type Single Family Residence
Listing Status Pending
Purchase Type For Sale
Square Footage 2, 700 sqft
Price per Sqft $151
Subdivision Country Club Colony
MLS Listing ID 100599424
Style Wood Frame, Stick Built
Bedrooms 4
Full Baths 2
Half Baths 1
HOA Y/N No
Year Built 1992
Lot Size 0.560 Acres
Acres 0.56
Lot Dimensions 158.06 x 140.29 x 154.53 x 172.66
Property Sub-Type Single Family Residence
Source Hive MLS
Location
State NC
County Wilson
Community Country Club Colony
Zoning SFR
Direction From Nash Street North (NC-58), turn left onto Country Club Dr N. Continue approximately 2 miles. The property, 4924 Country Club Dr N, will be on the right just past the entrance to the Wilson Country Club community.
Location Details Mainland
Rooms
Basement None
Primary Bedroom Level Non Primary Living Area
Building
Entry Level Two
Foundation Crawl Space
Level or Stories 2
New Construction No
Interior
Interior Features Walk-in Closet(s), Entrance Foyer, Mud Room, Whirlpool, Ceiling Fan(s), Walk-in Shower, Eat-in Kitchen, Walk-In Closet(s)
Heating Heat Pump, Natural Gas
Cooling Central Air
Flooring Carpet, Tile, Wood
Fireplace Yes
Appliance Electric Oven, Dishwasher
Exterior
Parking Features Garage Faces Side, Concrete, Garage
Garage Spaces 2.0
Utilities Available Natural Gas Connected, Sewer Connected, Water Connected
Amenities Available None
View See Remarks
Roof Type Shingle
Accessibility None
Porch Deck
Garage Yes
Schools
Elementary Schools New Hope
Middle Schools Elm City
High Schools Fike
Others
Tax ID 3714-65-2107.000
Acceptable Financing Cash, Conventional, FHA, VA Loan
Listing Terms Cash, Conventional, FHA, VA Loan
Special Listing Condition Standard
Virtual Tour https://my.matterport.com/show/?m=2HynB2Bwrux&mls=1
SIMILAR HOMES FOR SALE
Check for similar Single Family Homes at price around $409,900 in Wilson,NC

Active
$300,000
1109 Treemont RD NW, Wilson, NC 27896
Listed by Green Valley Realty3 Beds 2 Baths 1,790 SqFt
Pending
$600,000
4904 Pebble Beach CIR N, Wilson, NC 27896
Listed by EXP Realty LLC - C4 Beds 5 Baths 3,523 SqFt
Pending
$259,990
3908 Falcon CT NW, Wilson, NC 27896
Listed by D.R. Horton, Inc.3 Beds 3 Baths 1,518 SqFt
CONTACT
